MistyBeverly

BEDS3
BATHS2 full
SQUARE FEET1,761
MLS#5226256
STATUSActive
PROPERTY TYPEResidential - Single Family
SUBDIVISIONLakeland Add
SCHOOLEuclid City
Property Description
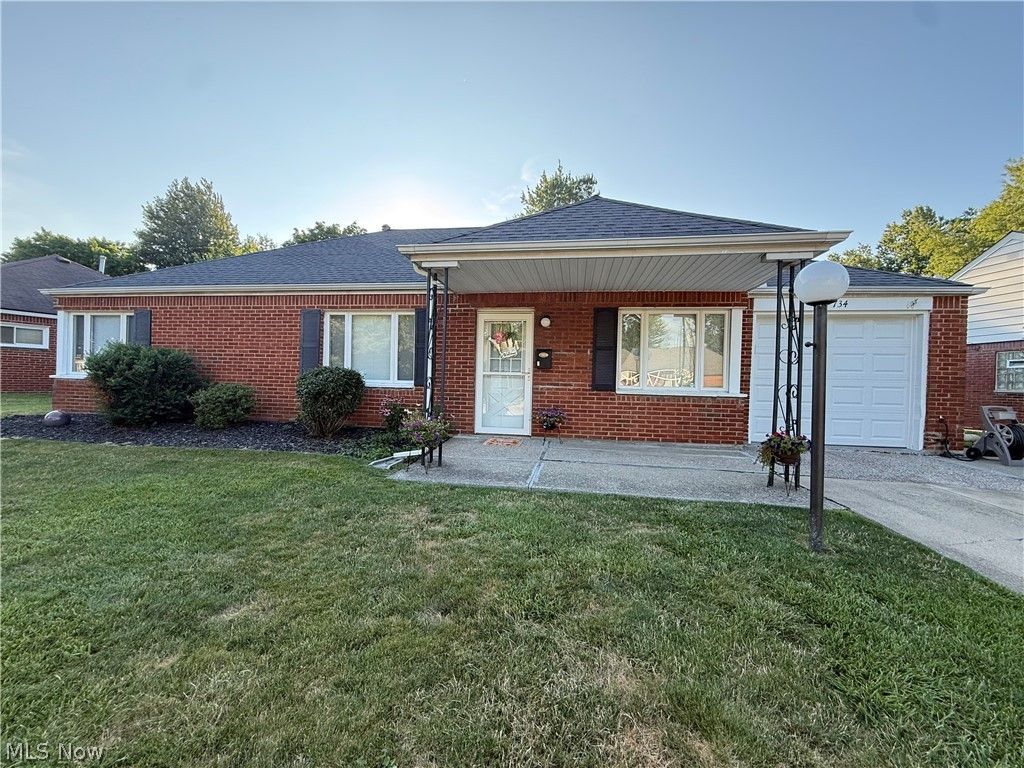
Welcome to this beautiful move-in-ready 3 bedroom 2 bath 1761 sq ft ranch-style home located in a desirable neighborhood on the Euclid/Willowick/Wickliffe borders. It offers comfortable one-floor living that is perfect for the way we live today! It has an open concept layout with neutral wall colors and thoughtful updates throughout. Loads of natural light flows into this home thanks to all the thoughtfully placed windows. Dark & dramatic laminate flooring flows seamlessly between the living and dining areas, and into the hallway to the bedrooms for a modern cohesive feel. At the back of the home is a spacious family room that is open to the dining and living room. It has 2 large windows that look out onto the back yard, a gas fireplace to keep cozy during the cold weather months, a pantry/storage closet, a niche for your TV with open shelving on either side for your decor, books, and electronics. A door leads from the family room to the patio and the spacious back yard. Adding to the bright and open feel is a breakfast bar that divides the kitchen from the dining area. There is also a small dining area in the kitchen that is ideal for a bistro table. The kitchen includes the appliances and has tile floors and a tile backsplash. The laundry room is conveniently located off the dining area and has direct access to the 1-car garage, adding functionality and ease when bringing in groceries. Another door leads to the patio and back yard. The washer & dryer are included. Down the hall, you'll find three bedrooms, including a primary suite with an updated private full bath and step-in fiberglass shower. The second full bathroom is updated and conveniently located near the other bedrooms. The back yard has privacy fencing on the right and rear of the yard and a chain link fence on the left side of the yard. This yard is perfect for entertaining and relaxing with family and friends. Make this home yours before someone else does!
Property Features
Property Type: Residential - Single Family
Basement: None
Cooling: Central Air
Fireplaces: 1
Garage: 2 car attached
Heating: Forced Air, Gas
Home Style: Ranch
Lot Size: 0.19 Acres
Roof Type: Asphalt, Fiberglass
Stories: 1.0
Taxes: $3,131 / year
Year Built: 1952
Amenities
Built-in Features
Open Floorplan
Feature Descriptions
Accessibility: None
Appliances: Dryer, Dishwasher, Disposal, Microwave, Range, Refrigerator, Washer
Community Features: Playground, Park, Pool, Shopping, Public Transportation
Exterior: Brick
Fencing: Back Yard, Chain Link, Privacy, Wood
Fireplace: Gas
Laundry: Inside, Laundry Room, Laundry Tub, Sink
Lot: Back Yard, Front Yard, Landscaped
Parcel#: 645-39-021
Parking: Attached, Direct Access, Driveway, Electricity, Garage
Patio/Porch: Deck, Porch
Pool: None, Community
Sewer: Public Sewer
Swimming Pool: Yes
Water: Public
Window: Blinds, Double Pane Windows, Drapes
Room Sizes
Laundry: 11 x 8 Level - First
Utility Room: 10 x 8 Level - First
Living Room: 17 x 12 Level - First
Eat-in Kitchen: 11 x 11 Level - First
Bedroom: 13 x 10 Level - First
Family Room: 17 x 14 Level - First
Primary Bedroom: 14 x 12 Level - First
Bedroom: 14 x 11 Level - First
Primary Bathroom: N D x N D Level - First
Local Schools
School District: Euclid City
Listed By / Shown By
Listed By
Agency Name: Century 21 Homestar
Agency Contact: Luxrealtors@icloud.com, 440-725-9369
Shown By
Agent Name: Misty Beverly
Agent Phone: (740) 564-0302
Agency Title: Key Realty

Estimate Your Payment
Estimated Payment
$ 1,467.42 per month $1,146.71 Principal & Interest $260.92 Property Tax $59.79 Homeowner's InsuranceChange Payment Information
CONTACT ME


Listing data compilation and photo(s) © 2026 - Multiple Listing Service, Inc. – All Rights Reserved
The photos may be altered, edited, enhanced or virtually staged.
Privacy Policy / DMCA Notice / ADA Accessibility


This site is hosted, designed and copyright
© 1994 - 2026 by
Delta Media Group, Inc. -- Patent Pending --
Agency License Information: 1-877-539-7589 | Ohio Lic# REC.2010002888 6800 W Central Ave #B, Toledo, OH 43617 | Michigan Lic# 6505366134 8040 Summerfield Rd, Lambertville, MI 48144 | Indiana Lic# RC52400106 3029 W Smith Valley Rd #211, Greenwood, IN 46142 | West Virginia LIC# 010306 Erin Rickman, Broker. 410 Market St #3, Parkersburg, WV, 26101 | Colorado LIC# EC.100108419 603 Rood Ave, Grand Junction, CO 81501 | Nevada LIC# B.0146350.LLC 9190 Double Diamond Pwky, Reno, NV 89521 | Florida LIC# CQ1073507 16638 Mooner Plank Cir, Wimauma, FL 33598 | Illinois LIC# 481014661 640 S Washington St. Suite 212, Naperville, IL 60540
Agent License Information: Brokerage/Company License Number: REC.2010002888
734 Hemlock Drive | MLS# 5226256
This single family home located at 734 Hemlock Drive, Euclid, OH 44132 is currently listed for sale with an asking price of $205,000. This property was built in 1952 and has 3 bedrooms and 2 full baths with 1761 sq. ft. Hemlock Drive is located in the Lakeland Add subdivision within the Euclid City school district. Search Lakeland Add real estate on mistybeverly.ikeyrealty.com today.